Vanavil Calibrations

Cleanroom commissioning and independent handover testing

Before a new or refurbished cleanroom is used, you need independent proof that it was built and performs as designed. Our commissioning tests give you that evidence at handover, so problems are fixed by the installer rather than discovered later.

Cleanroom commissioning is the structured testing of a newly built or modified cleanroom to confirm its filters, airflow, pressure cascade, cleanliness and environmental conditions meet the design before the room is put into use. Vanavil Calibrations provides independent cleanroom commissioning tests for facilities across Tamil Nadu.

From construction to first use

A cleanroom project ends with a handover, but handover is only meaningful if the room genuinely performs. Commissioning tests compare the as-built room with its design specification and identify gaps while the contractor is still on site to correct them.

Commissioning normally takes place in the as-built state, when the room is complete with services connected but before production equipment and people move in. Tests are later repeated at-rest once equipment is installed, as part of clean room qualification.

Independent testing matters. Results from a third-party, accredited laboratory carry more weight than the installer's own tests, and they give you an impartial baseline for every future clean room certification.

We work alongside your project team, HVAC contractor and quality department to plan testing, report findings clearly and retest after corrections.
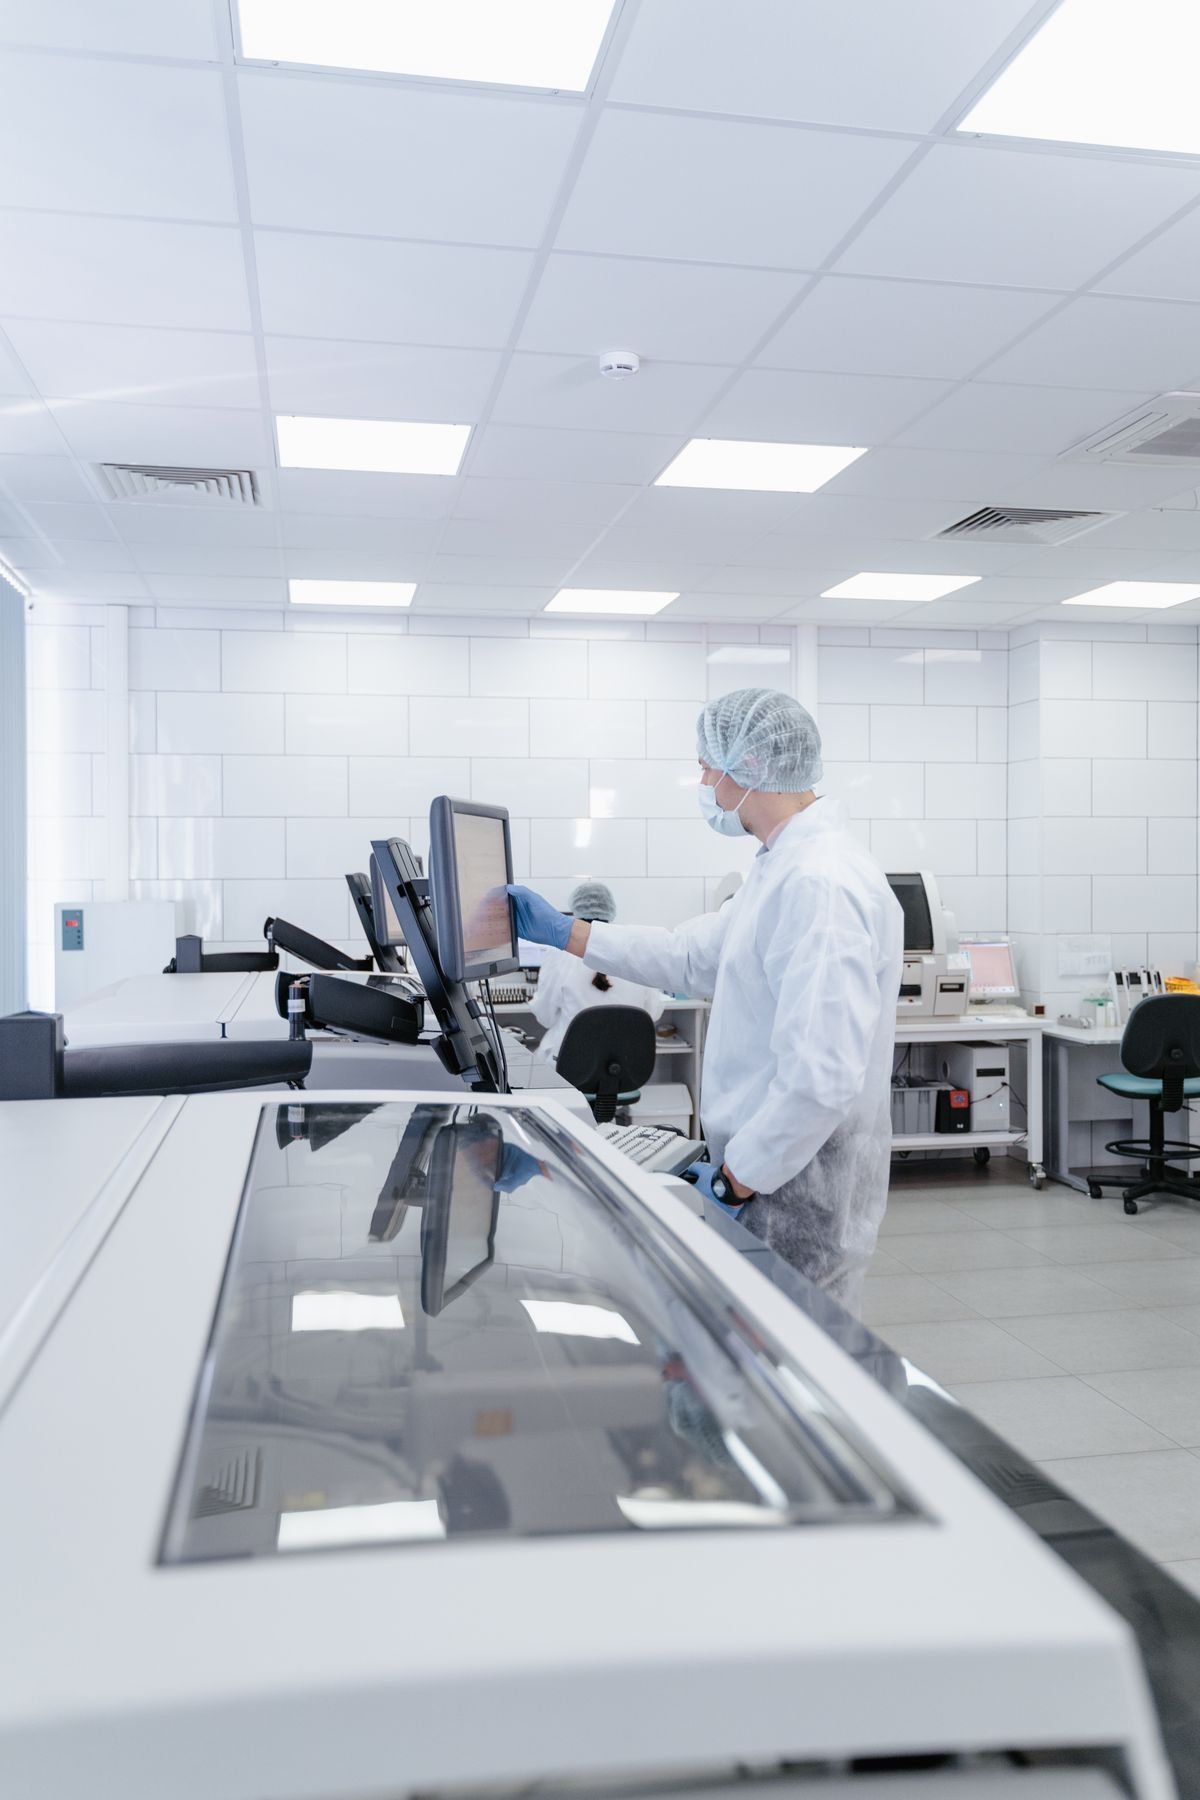
Cleanroom commissioning tests on a new cleanroom installation

Fix problems before production starts

Lower rework cost

Defects found at handover are corrected by the installer, not at your expense later.

Faster qualification

A well-commissioned room moves smoothly into qualification and use.

Reliable baseline

Commissioning data becomes the reference for all future testing.

Cleanroom commissioning tests

  • HEPA filter installation leak testing
  • Airflow velocity and air volume
  • Air changes per hour
  • Pressure cascade between rooms
  • As-built particle classification
  • Recovery test
  • Temperature and humidity
  • Airflow visualization in critical zones

Projects we commission

  • New pharma cleanrooms
  • Modular OTs
  • Hospital refurbishments
  • QC labs
  • Biotech facilities
  • Electronics cleanrooms
  • Packaging rooms
  • Research labs

Planning commissioning in your project

Build commissioning into the project timeline from the start. Testing needs the HVAC system running and balanced, filters installed, doors fitted and penetrations sealed. Leave time after testing for corrections and retests before the planned start of production.

Share design documents early: room classes, air volumes, pressure differentials and temperature and humidity ranges. These form the acceptance criteria that commissioning results are measured against.

What commissioning often finds

Typical findings include filter gasket leaks, unbalanced air volumes, reversed or weak pressure cascades, unsealed service penetrations, doors without effective closers and temperature or humidity outside design. Most are simple to fix during the project, but expensive and disruptive once the room is in production. Read our cleanroom commissioning guide for more detail.

What the commissioning report includes

The commissioning report lists every room, its design values, the instruments used and their calibration status, measured results, deviations found, corrective actions and retest results. It becomes the baseline document for qualification and every future certification, so it is worth getting right at handover.

Keeping drawings, design data and commissioning results together in one file also makes later modifications easier to plan and verify.

Roles during commissioning

Commissioning works best when the project manager, HVAC contractor, quality team and testing laboratory agree responsibilities in advance. The contractor prepares and balances the system, the laboratory tests independently, and the quality team reviews results against design. Clear roles prevent delays at handover.

How the work is carried out

01

Design review

We review drawings, room classes and design values to set acceptance criteria.

02

As-built testing

Filters, airflow, pressure, cleanliness and conditions are tested room by room.

03

Findings and retest

Deviations are reported for correction, then retested.

04

Commissioning report

A complete report documents the room's performance at handover.

One accountable team, documented results

NABL-Accredited

Calibration and testing carried out under NABL accreditation and ISO/IEC 17025:2017-compliant procedures.

On-Site & Laboratory Capability

Work carried out at your facility or in our laboratory, by one accountable team.

Serving Since 2022

Serving hospitals, laboratories, pharmaceutical and industrial clients across Tamil Nadu since 2022.

Frequently asked questions

After construction is complete, the HVAC system is balanced and filters are installed, but before production equipment and people move in.
No. Commissioning confirms the as-built room meets design. Qualification is the documented programme that follows, confirming the room performs consistently in use.
Independent, accredited results are impartial and carry more weight with auditors than the installer's own test results.
Findings are reported to the project team; the installer corrects them and the affected tests are repeated.
Yes. We test modular operation theatres at handover, including airflow over the table, filters and pressure.
It depends on the number of rooms and tests. We agree a plan and timeline with your project team.

Commission your new cleanroom

Share your project timeline and design documents, and we will plan independent handover testing.