Vanavil Calibrations

Digital pressure gauge calibration services for plants, labs and hospitals

Traceable calibration of digital pressure gauges, test gauges and digital manometers, with multi-point rising and falling readings, hysteresis and repeatability reported clearly.

Digital pressure gauge calibration services compare the gauge reading with a traceable reference pressure standard at several points across its range, both increasing and decreasing. The report gives the error at each point, hysteresis and repeatability, so you can confirm the gauge meets its stated accuracy class.

What digital pressure gauge calibration services include

Digital gauges are often used as working references to check other instruments, so their own accuracy matters twice. Digital pressure gauge calibration services connect the gauge and a reference standard to a common pressure source, such as a hand pump, comparator or controller, and record both readings at each test point.

A typical test covers zero and five or more points across the range, taken while pressure rises and again while it falls. The difference between rising and falling readings shows hysteresis; repeating points shows repeatability. Test points and medium (gas or hydraulic) are chosen to suit the gauge range and your application.

Digital manometer calibration for low and differential pressure uses suitable low-pressure references, important for cleanroom and HVAC work such as differential pressure testing. Analogue gauges and transmitters are covered under pressure calibration.
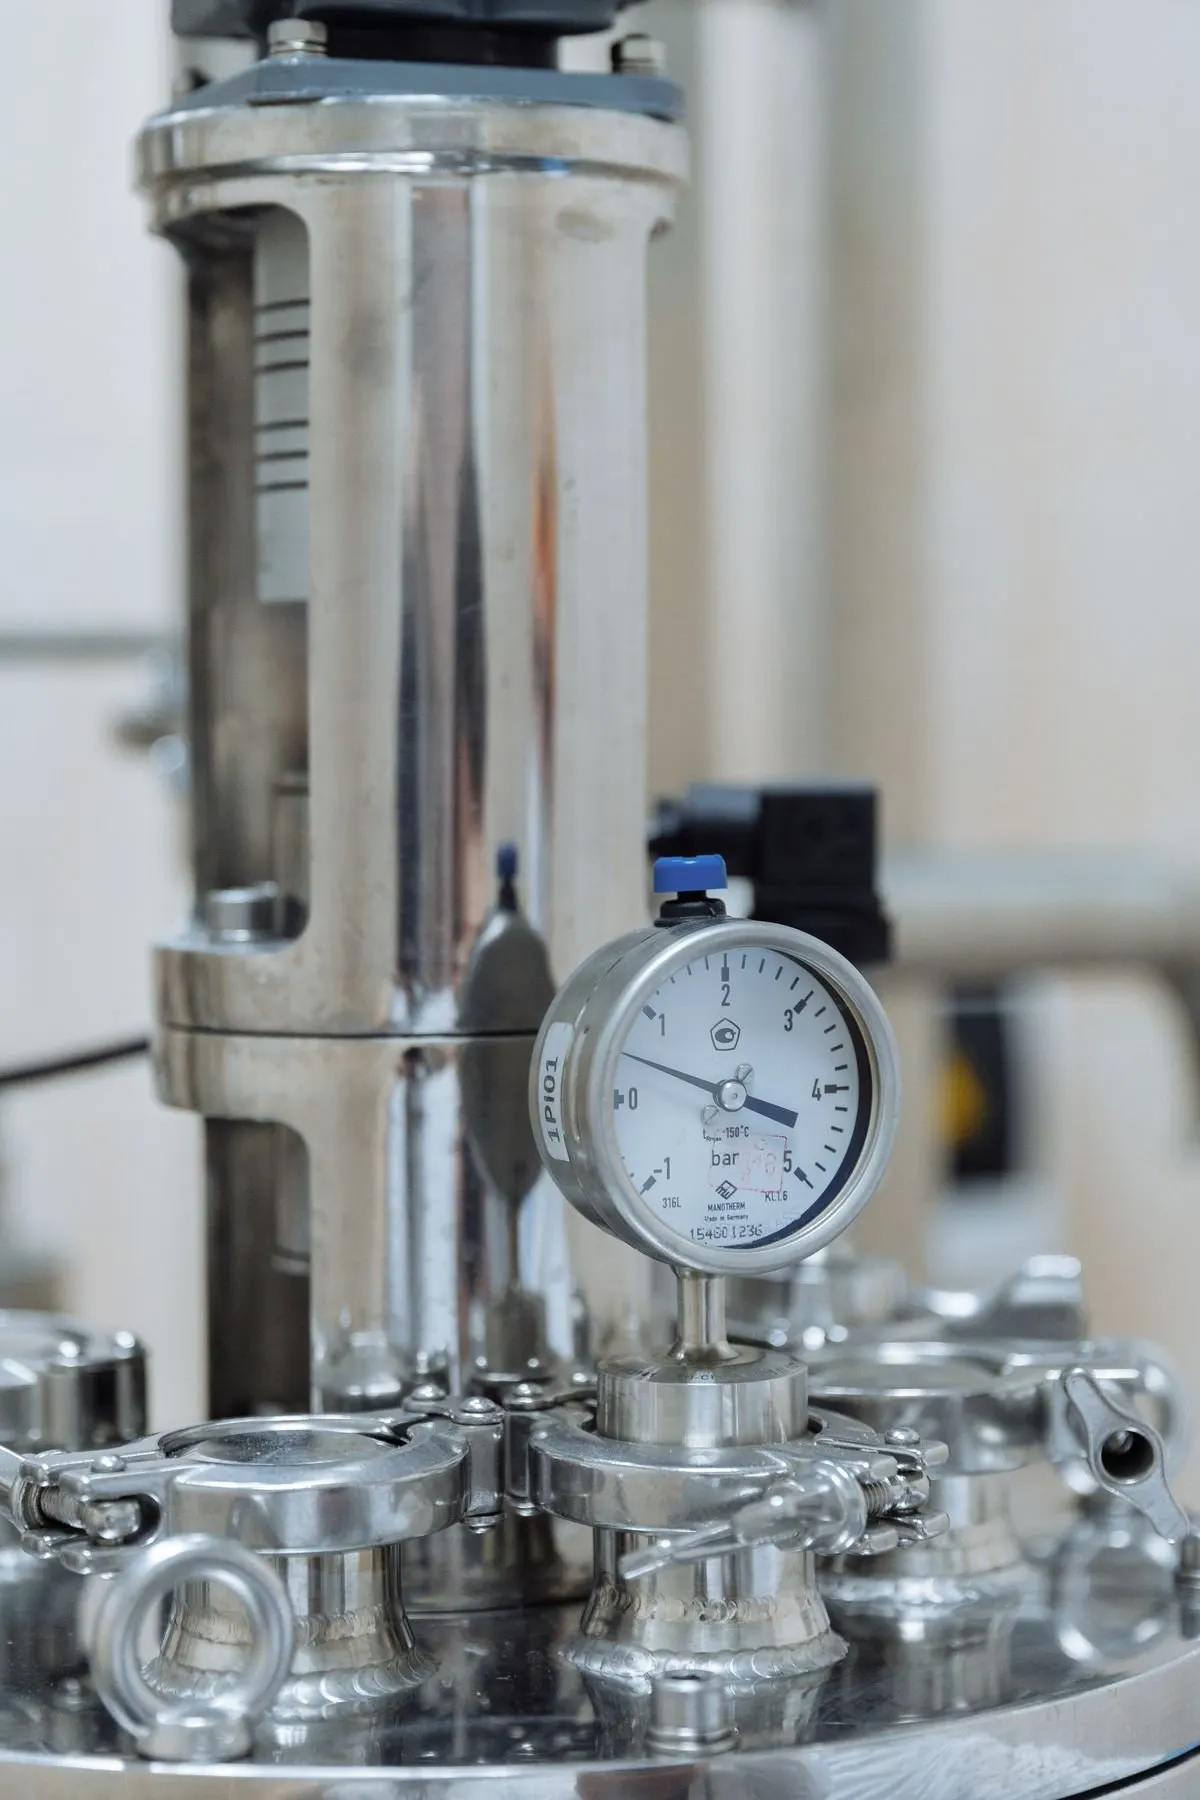
Digital pressure gauge calibration services using a traceable reference standard

Why pressure gauge calibration matters

Process safety

Boilers, autoclaves, compressors and hydraulic systems depend on correct pressure indication to stay within safe limits.

Reference chain

A digital test gauge used to check other gauges passes its error to every instrument it checks.

Audit readiness

ISO 9001, GMP and accreditation audits expect traceable certificates with current due dates for pressure instruments.

Checks in digital pressure gauge calibration services

  • Zero reading at atmospheric or vented condition
  • Error at five or more points across the range
  • Rising and falling readings
  • Hysteresis
  • Repeatability at selected points
  • Resolution and display stability
  • Units and range settings
  • Battery, connector and physical condition

Instruments we calibrate

  • Digital pressure gauges
  • Digital test gauges
  • Digital manometers
  • Differential pressure gauges
  • Vacuum gauges
  • Pharma and cleanrooms
  • Process plants
  • Hospital gas and autoclaves

How digital manometer calibration and gauge testing is done

The gauge is inspected, zeroed as per its normal use and connected to the pressure source with the reference. Pressure is raised in steps, allowed to settle and both readings are recorded. The sequence is then repeated as pressure falls. Readings are taken as found before any adjustment.

If the gauge has a user calibration or offset function and adjustment is requested, the full sequence is repeated and recorded as left. Reference standards are calibrated with traceability to national standards, and their identity and uncertainty are shown on the certificate. The measurement uncertainty of the calibration is stated for each result.

Practical details affect results. Gas is normally used for low ranges and oil or water for higher ranges, and the gauge is checked in the orientation it is used in. Where the reference and gauge sit at different heights with a liquid medium, a head correction is applied. Gauges for oxygen service are handled with clean, oil-free connections.

Digital pressure gauge calibration services can be performed in the laboratory or on-site, depending on range, quantity and how critical the gauge is to operations. Work is carried out within the laboratory's NABL scope where applicable; ask for the scope covering your range.

How often digital pressure gauge calibration services are needed

Annual calibration is common for digital gauges, with shorter intervals for gauges used as working references or in critical processes. Recalibrate after over-pressure, a drop, sensor replacement or any doubtful reading.

Each certificate lists the test points, reference and gauge readings, errors, hysteresis, uncertainty, reference equipment, environmental conditions and remarks. A conformity statement against the gauge accuracy class can be added when you request it.

Planning all pressure instruments in one schedule, including gauges, switches and transmitters, reduces downtime and avoids expired calibration status during audits.

Keep each certificate with the equipment record, enter the next due date in your maintenance schedule and show both to auditors when asked. We keep a record of due dates for every client and can send a reminder before the next visit is needed, so nothing slips out of calibration between audits.

How the work is carried out

01

Share instrument list

Send range, accuracy class, medium and quantity.

02

Choose location

We agree laboratory or on-site calibration.

03

Calibrate

Rising and falling points are recorded as found and as left.

04

Receive certificates

You get traceable certificates for each gauge.

One accountable team, documented results

NABL-Accredited

Calibration and testing carried out under NABL accreditation and ISO/IEC 17025:2017-compliant procedures.

On-Site & Laboratory Capability

Work carried out at your facility or in our laboratory, by one accountable team.

Serving Since 2022

Serving hospitals, laboratories, pharmaceutical and industrial clients across Tamil Nadu since 2022.

Frequently asked questions

Digital pressure gauge calibration services compare readings with a traceable standard at several points, rising and falling, and report error, hysteresis, repeatability and uncertainty.
Yes. Digital manometer calibration for low and differential pressure uses suitable low-range reference standards.
Yes, depending on range and quantity. Some gauges are best calibrated in the laboratory.
Usually yearly, with shorter intervals for reference gauges and critical applications, and after over-pressure or damage.
Yes. The certificate states the measurement uncertainty for the results.

Book digital pressure gauge calibration services

Share your gauge list with ranges and we will plan traceable calibration in our laboratory or on-site.