Pressure switch and controller calibration for process and utility systems
Traceable checks of pressure switches, digital pressure indicators and pressure controllers, confirming trip points, display accuracy and control behaviour where it matters for safety and quality.
What pressure switch and controller calibration covers
Pressure switches protect compressors, pumps, boilers, autoclaves and medical gas systems by acting at a set pressure. They do not display a value, so the only way to know where they actually trip is to test them. Pressure switch and controller calibration ramps pressure slowly toward the set point and records the exact pressure at which the contact changes state.
Pressure indicator calibration covers panel indicators and digital displays. Where the indicator reads a transmitter, the loop can be tested end to end by applying pressure at the sensor, or the indicator alone can be checked by simulating the transmitter signal, such as 4 to 20 mA, with a calibrated source.
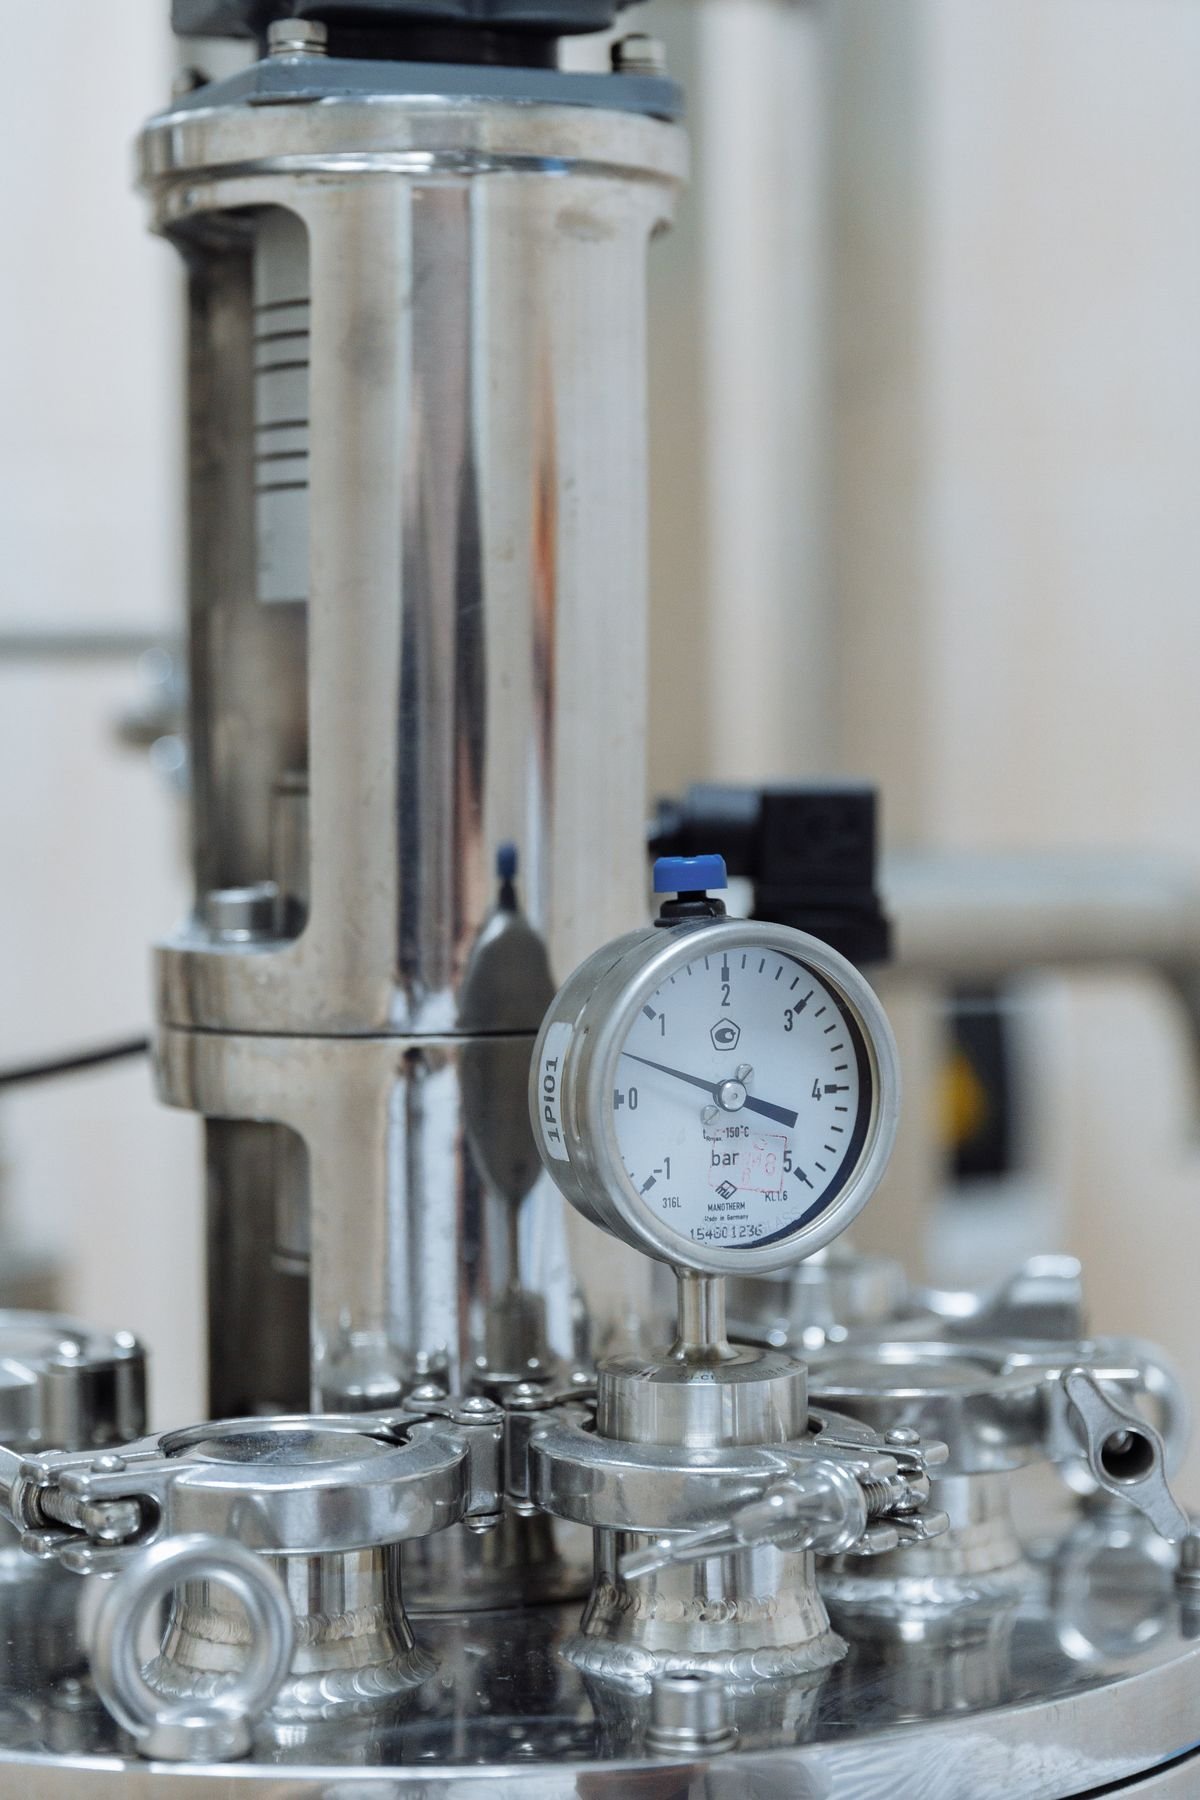
Pressure controller calibration checks the measured value display against the reference and, where relevant, confirms that alarms and control outputs act at the configured values. Gauges and transmitters are covered under pressure calibration and digital pressure gauge calibration.
Why pressure controller calibration matters
Safety interlocks
A switch that trips late can allow over-pressure; one that trips early causes nuisance shutdowns and lost production.
Process control
Controllers and indicators drive decisions on autoclaves, reactors, filling lines and HVAC systems.
Audit evidence
GMP, ISO 9001 and safety audits expect traceable records for instruments that protect people or product.
Checks in pressure switch and controller calibration
- Switch set (trip) point on rising or falling pressure
- Switch reset point
- Deadband or differential
- Repeatability of the trip point
- Indicator display accuracy at multiple points
- Loop accuracy from sensor to display where required
- Controller alarm and output action at set values
- As-found and as-left results after adjustment
Where we calibrate these instruments
- Air compressors
- Boilers and steam lines
- Autoclaves and sterilisers
- Medical gas manifolds
- Pumps and hydraulic units
- HVAC and AHU panels
- Pharma process skids
- Filling and packaging lines
How pressure indicator calibration and switch testing is done
The instrument is connected to a pressure source in parallel with a reference standard. For a switch, a continuity tester or meter is wired to the contacts. Pressure is raised slowly toward the set point and the reading is noted the moment the contact changes; it is then lowered until the contact resets. The test is repeated to check repeatability.
For indicators and controllers, pressure is applied in steps across the range and readings are recorded rising and falling. Results are recorded as found. If the set point or offset is adjusted, the test is repeated and recorded as left, so the report shows both the in-service condition and the final condition.
Most pressure switch and controller calibration is done on-site, because these instruments are mounted on panels and machines. Isolation and permits are arranged with your maintenance team. References are traceable to national standards, and work is performed within the laboratory's NABL scope where applicable; ask for the scope.
How often pressure switch and controller calibration is needed
Annual calibration is common, with shorter intervals for safety-critical switches, regulated process equipment and instruments with a history of drift. Recalibrate after replacement, repair, a pressure surge or a change in set point.
Each report lists the set and reset points, deadband, indicator errors, reference equipment, uncertainty, environmental conditions and remarks. If you provide acceptance limits, a clear pass or fail against them can be stated.
Planning switches, indicators, gauges and transmitters together on one schedule reduces shutdown time and keeps your pressure instrument register up to date.
How the work is carried out
Share instrument list
Send tag numbers, ranges, set points and locations.
Plan isolation
We agree shutdown windows and permits with your team.
Test on-site
Trip, reset and display points are recorded as found and as left.
Issue reports
You receive tag-wise reports for your records.
One accountable team, documented results
NABL-Accredited
Calibration and testing carried out under NABL accreditation and ISO/IEC 17025:2017-compliant procedures.
On-Site & Laboratory Capability
Work carried out at your facility or in our laboratory, by one accountable team.
Serving Since 2022
Serving hospitals, laboratories, pharmaceutical and industrial clients across Tamil Nadu since 2022.
Frequently asked questions
Book pressure switch and controller calibration
Send your instrument list with set points and we will plan traceable on-site calibration with minimal downtime.